Weddings at The Westin Denver International Airport: venues, capacities and basics
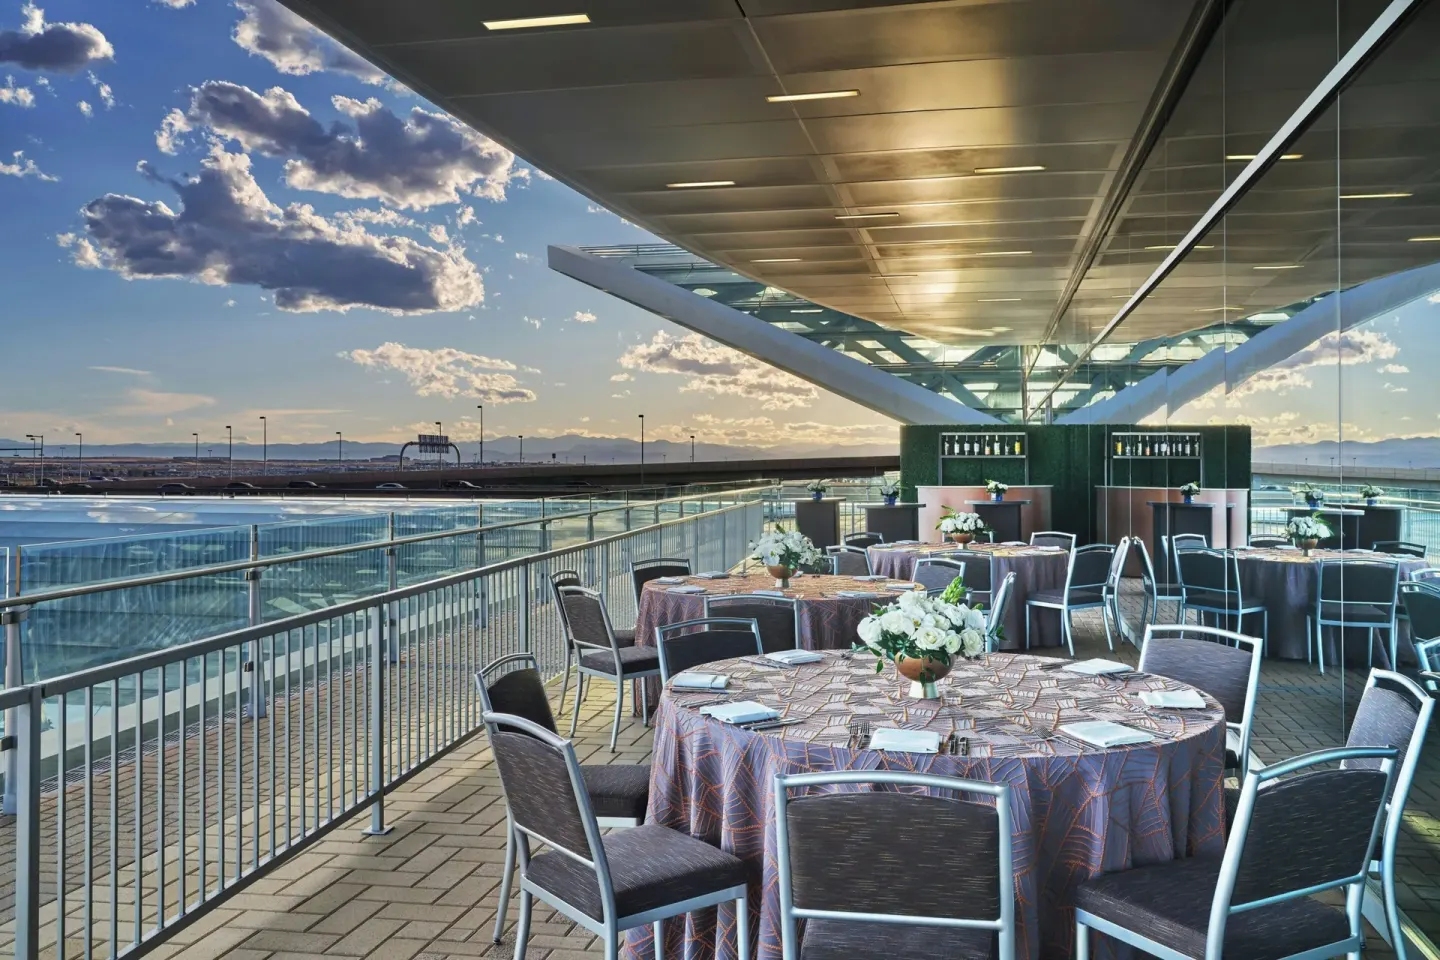
The Westin Denver International Airport offers large indoor ballrooms (Spruce and Alder) plus a 60,000-sq-ft Outdoor Plaza for wedding ceremonies and receptions; indoor capacities range up to about 850 guests in Spruce and the Plaza can hold up to 2,500 guests. The property is directly connected to DIA’s Jeppesen Terminal and provides on-site catering via Grill & Vine and bar service through Sky Lounge Lobby Bar.
In this guide
Venues and capacities
The Westin Denver International Airport lists two primary ballrooms and a large outdoor plaza for weddings and receptions. The Spruce Ballroom is the largest indoor event space; the Alder Ballroom is the next largest indoor option.
Event capacities are stated by the property and vary by setup (theatre, reception, banquet). There are also smaller breakout rooms for pre-ceremony prep, rehearsal dinners, or intimate gatherings.
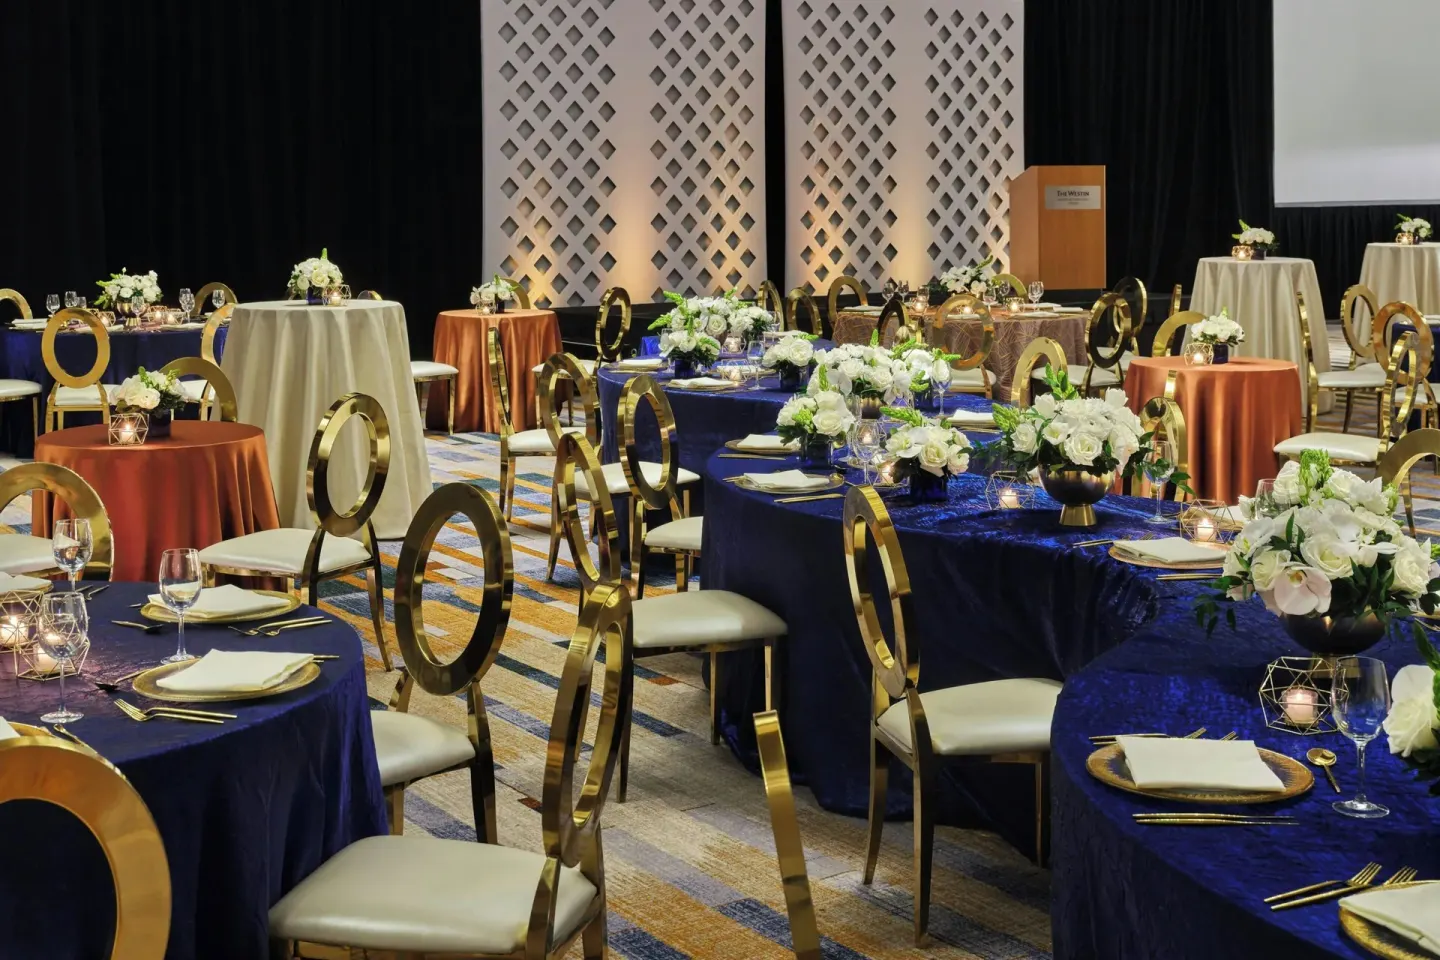
- Spruce Ballroom: roughly 7,133–7,500 sq ft, 21-foot ceilings, reception capacity up to 850 guests (seated galas up to ~650).
- Alder Ballroom: roughly 6,000 sq ft (dimensions listed ~102.4 x 55.7 ft), capacity up to 700 guests (theatre-style) and approximately 450 for banquet seating.
- Outdoor Plaza: 60,000 sq ft with a 40-foot glass archway; capacity up to 2,500 guests for an outdoor ceremony or reception.
- Smaller event rooms such as Aspen, Willow, Cherry, Douglas Fir and the Lilac Room for breakout gatherings or small receptions.
| Venue | Approx. capacity (receptions/theatre/banquet) |
|---|---|
| Spruce Ballroom | Up to ~850 reception / ~650 seated gala |
| Alder Ballroom | Up to ~700 theatre / ~450 banquet |
| Outdoor Plaza | Up to 2,500 outdoor guests |
Ceremony, reception and outdoor options
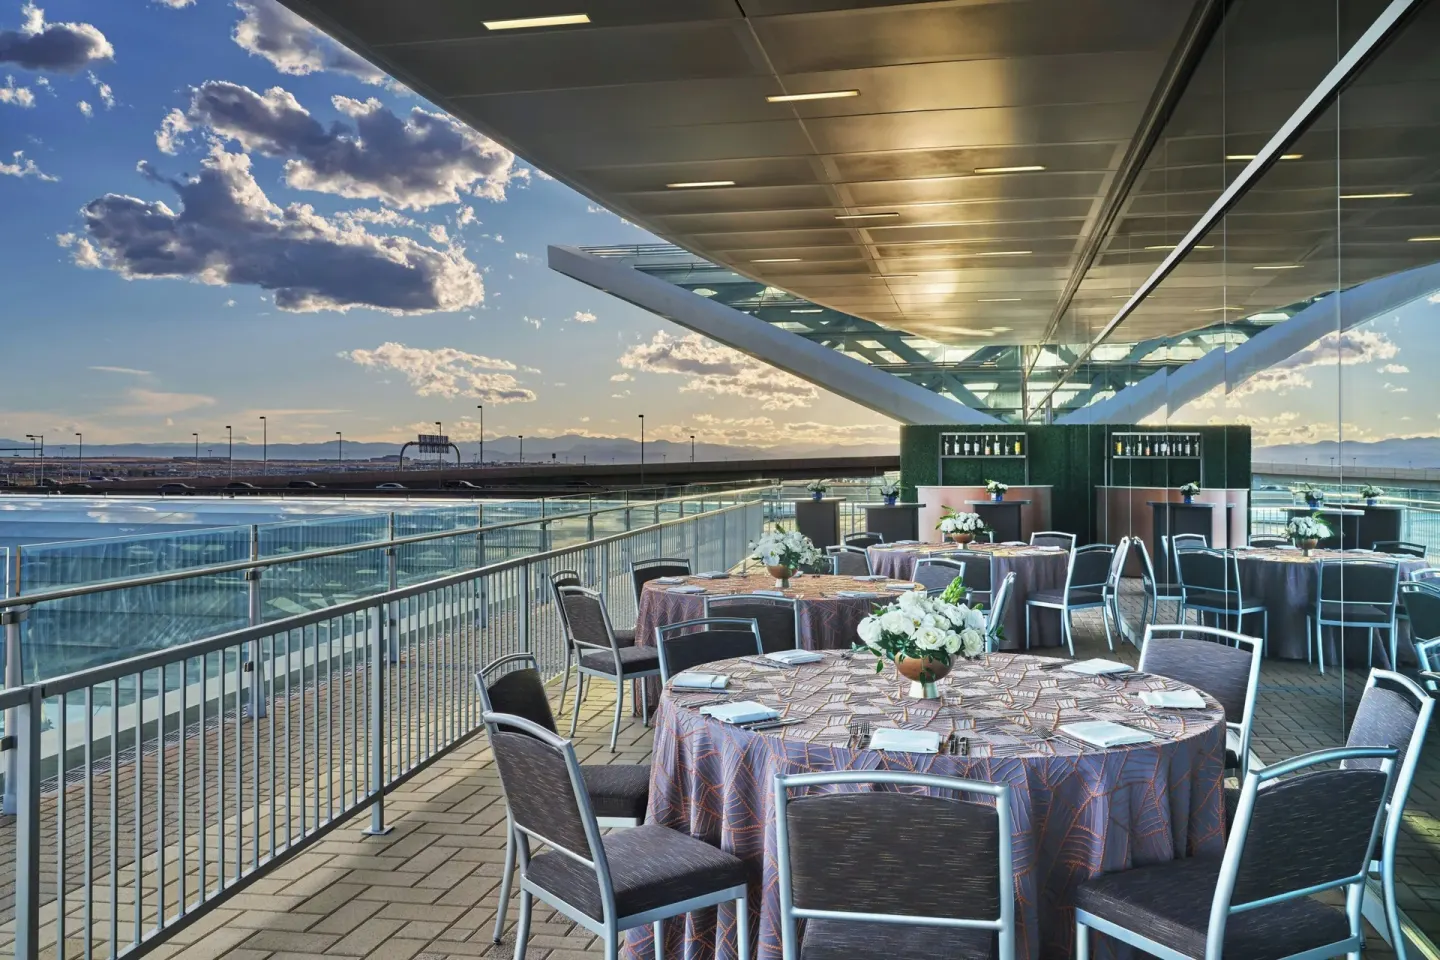
Couples can choose indoor ballrooms for climate-controlled ceremonies and receptions or the large Outdoor Plaza for uncovered or covered-outdoor events. The Plaza is designed as a large open-air terrace and includes a substantial glass archway feature.
The hotel lists both covered and uncovered outdoor options and notes Colorado’s generally sunny climate as a planning consideration; specific weather-related backup plans and fees are not provided here and should be confirmed with hotel event staff.
- Outdoor Plaza: ceremony and reception space up to 60,000 sq ft, capacity up to 2,500.
- Indoor backup: Spruce and Alder Ballrooms can host large receptions if weather makes the Plaza impractical.
- Breakout rooms and pre-function foyer space (approx. 10,000 sq ft) can be used for cocktail hours or guest flow.
| Aspect | Notes |
|---|---|
| Plaza weather | Colorado has many sunny days, but couples should ask the hotel about contingency plans |
| Indoor backup | Spruce or Alder Ballrooms available depending on size and availability |
| Foyer/pre-function | ~10,000 sq ft available for arrivals and cocktail hours |
Catering, bars and on-site dining
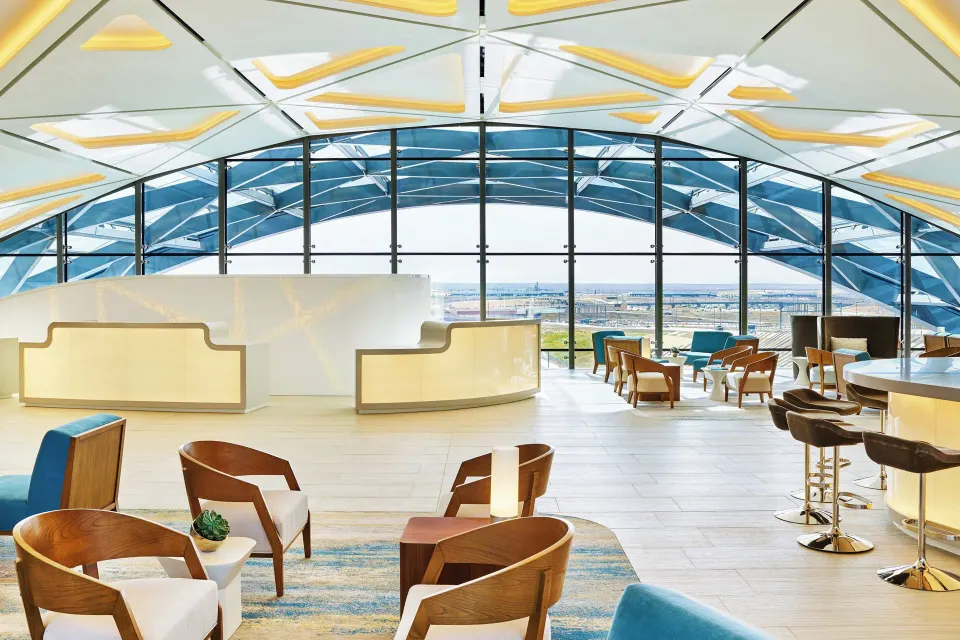
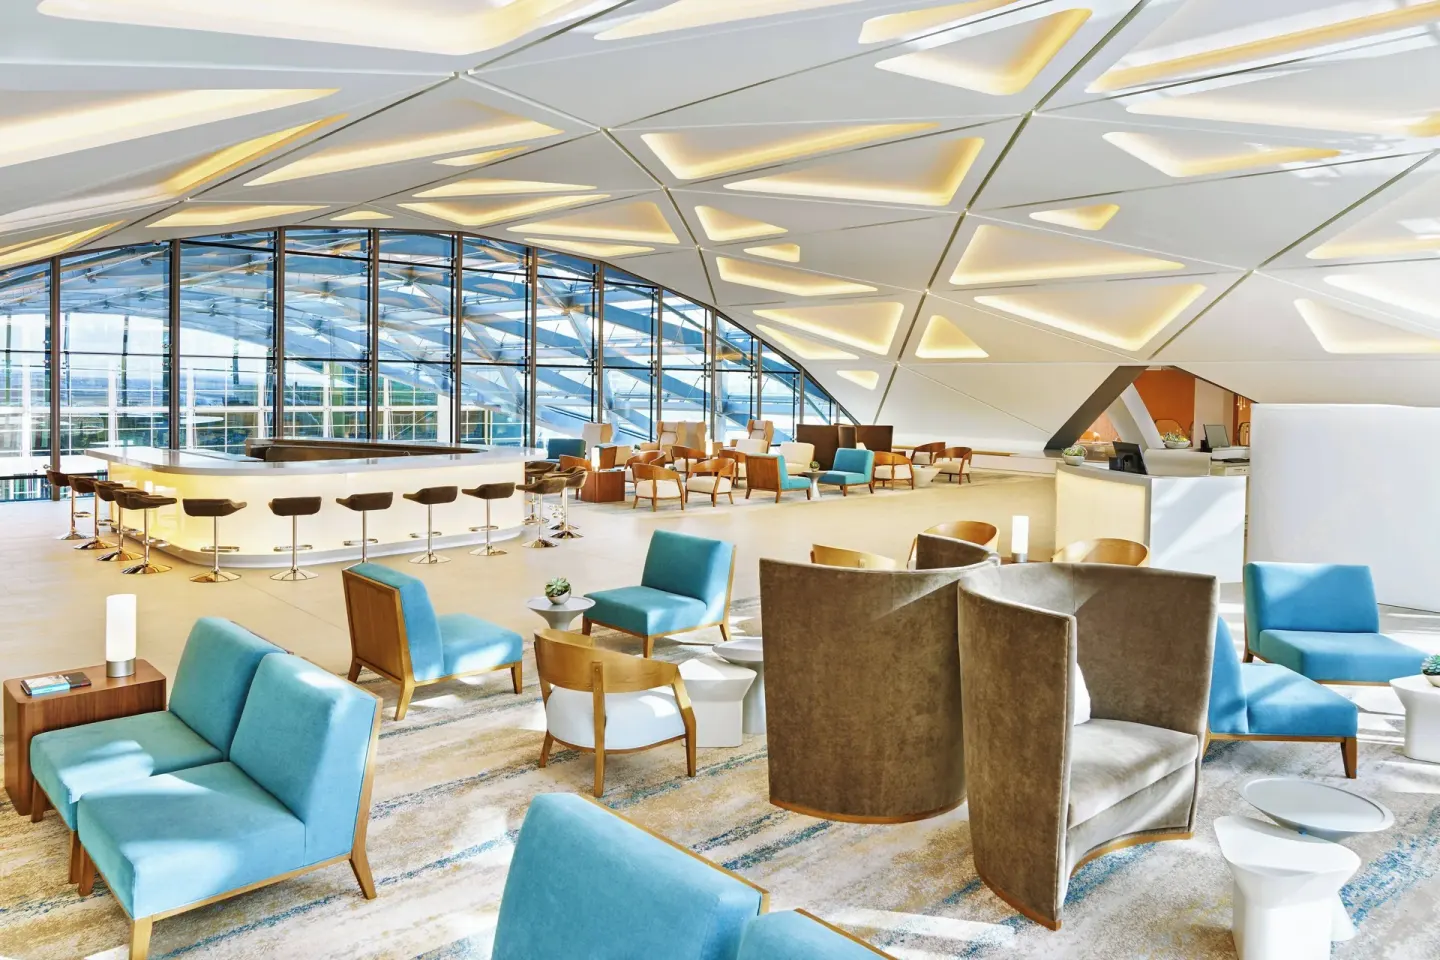
The hotel provides on-site dining outlets and bar service that can be used for wedding catering and receptions. The property’s restaurants include Grill & Vine (American, farm-to-table) and the Sky Lounge Lobby Bar for cocktails and small bites.
For plated or buffet options, and for alcohol service at receptions, coordinate directly with the hotel’s catering or events team to confirm menus, pricing, and bar packages; specific wedding menu items and prices are not listed here.
- Grill & Vine: full-service restaurant serving breakfast, lunch and dinner; takes reservations and can support event dining.
- Sky Lounge Lobby Bar: bar service with handcrafted cocktails and small-plate options (open daily from about 3:00 PM–midnight).
- Ingredients (grab-and-go with Starbucks) available for coffee service or late-night snacks.
| Dining outlet | Typical role for weddings |
|---|---|
| Grill & Vine | Catering and plated/buffet options; breakfast through dinner service |
| Sky Lounge Lobby Bar | Cocktails, bar packages and small bites |
| Ingredients | Coffee service, grab-and-go options |
Guest rooms and group blocks
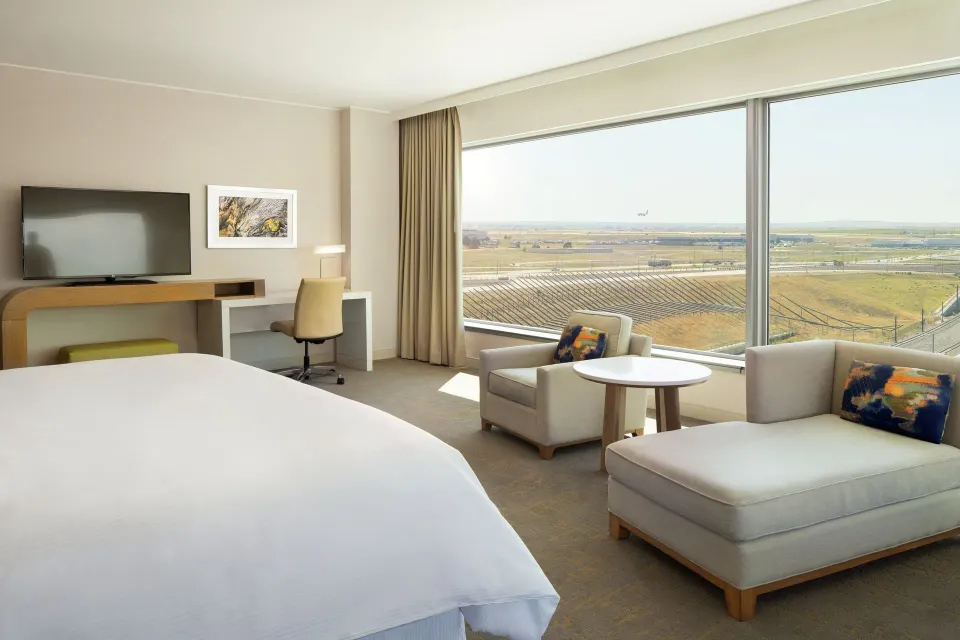
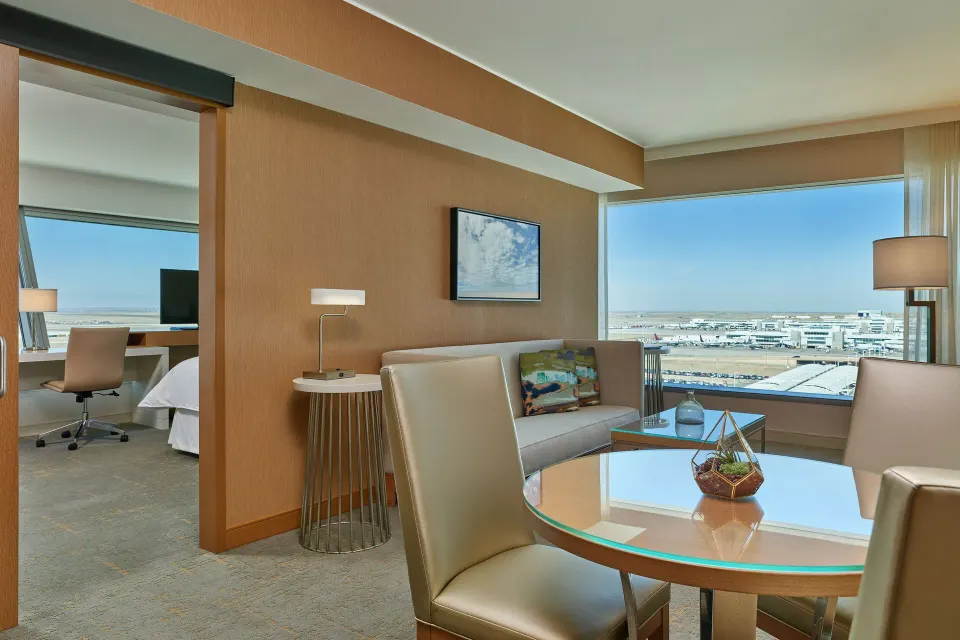
The Westin Denver International Airport has 519 guest rooms including 35 suites; the property lists 21 room types. Room-type names used by the hotel include Deluxe Room (High Floor), Room, Grand Studio, Junior Suite, Premier Suite and multiple two-bedroom suite options.
When planning a wedding, ask the hotel about room blocks, group rates, and early check-in/late-check-out options for the couple and wedding parties. The property advertises optional early check-in (room access from 9:00 AM) and a guaranteed late check-out program.
- Sample room names (exact hotel labels): Deluxe Room (High Floor); Room; Grand Studio, Multiple Beds; Junior Suite, 1 Bedroom (High Floor); Premier Suite, 1 Bedroom.
- Total rooms: 519; suites: 35 (listed by the hotel).
- Room internet: public-area Wi‑Fi is free; in-room wireless internet carries a daily fee (approx. $14.95 per day, subject to change).
| Room feature | Notes |
|---|---|
| Check-in / Check-out | Standard 4:00 PM check-in and 11:00 AM check-out (confirm with hotel) |
| Day Use Room | A Day Use Room option is available (9:00 AM–6:00 PM) for up to 4 people |
| Pet policy | $50 per pet per stay fee listed (service animals exempt) |
Logistics: getting there, parking and accessibility
The hotel is at 8300 Peña Boulevard and is the only property directly connected to Denver International Airport’s Jeppesen Terminal. That makes it a short indoor walk to terminal facilities and convenient for out-of-town guests arriving by air.
RTD A Line commuter rail serves the DEN Transit Center beneath the hotel and connects to Union Station in downtown Denver in about 37 minutes; trains run frequently. The hotel notes valet parking is available on-site (fees apply) and self-parking fees are listed by third parties.
- Direct terminal access: walk from guest rooms to Jeppesen Terminal; the hotel is the only property attached to DIA’s terminal.
- RTD A Line: service to Union Station in about 37 minutes (trains run roughly every 15 minutes).
- Parking: valet and self-parking available (fees published by hotel); an EV charging station is on-site.
- Accessibility: property lists multiple accessible features including accessible meeting spaces and guest-room options.
| Service | What to expect |
|---|---|
| Valet parking | On-site valet available (fee listed on hotel site) |
| Train to downtown | RTD A Line from DEN Transit Center to Union Station (~37 minutes) |
| Airport access | Direct connection to Jeppesen Terminal (short walk) |
Planning basics, minimums and event support
The hotel’s wedding materials indicate a minimum of 25 guests is typically required to book a wedding event. The property also states it offers 22 event rooms totaling roughly 59,747 sq ft of event space and over 37,500 sq ft of meeting/event space depending on the source.
Event coordination, in-house catering, audiovisual support and room-block management are available through the hotel’s events team—ask the sales manager for written contract terms, minimums, and any service or setup fees.
- Wedding minimum: the hotel typically requires a 25-guest minimum for wedding bookings.
- Event spaces: 22 event rooms listed on the property with large ballrooms and many breakout rooms.
- Ask the hotel for: written capacity charts by setup, catering menus and pricing, AV/rental fees, and weather-contingency plans for Plaza events.
| Item | What to confirm with hotel |
|---|---|
| Guest minimum | Confirm the 25-guest minimum and any variations by room |
| Catering & bar | Menu options, service charges and alcohol policies |
| Setup & timing | Room access times for vendors, rehearsal scheduling and teardown fees |